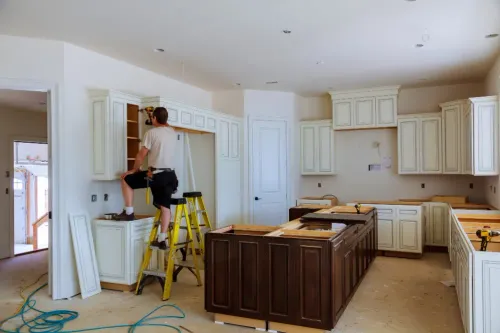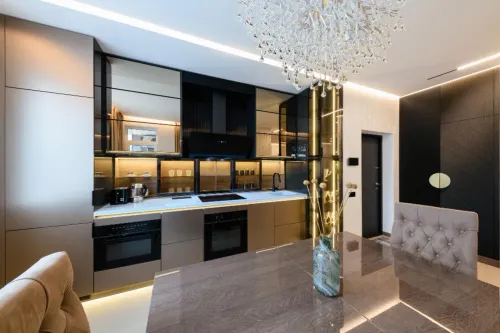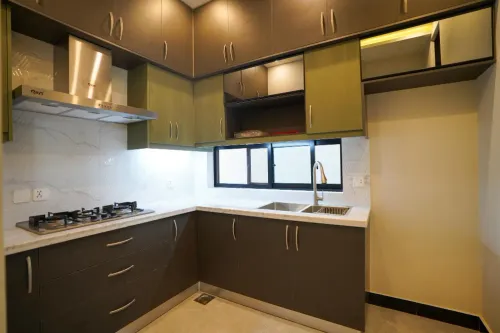
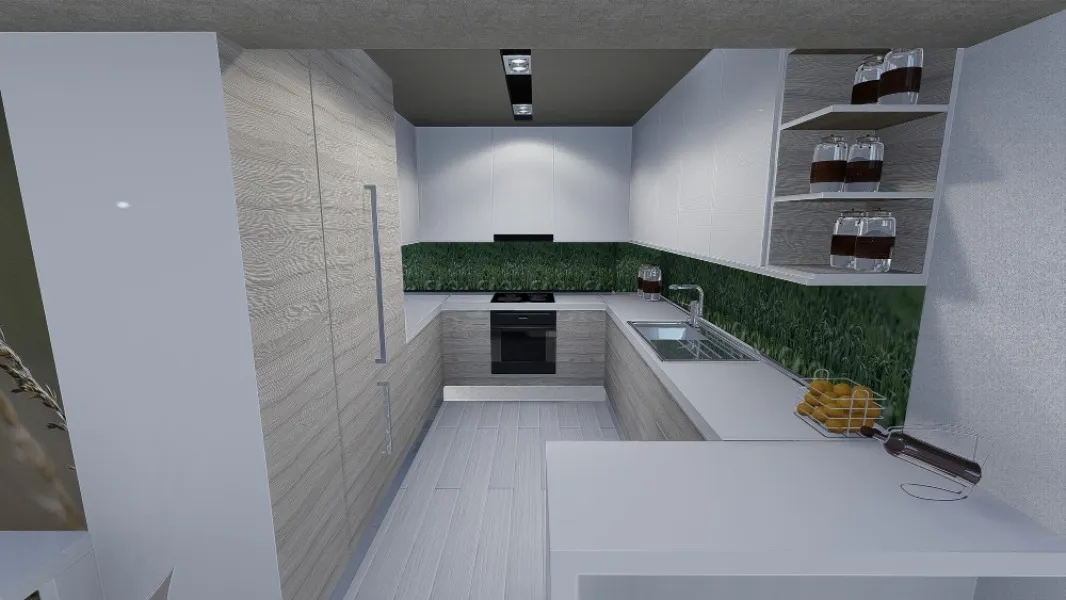
A U shaped modular kitchen uses three connected sides of the room for cabinets and work surfaces. When sufficient space is available, it can provide generous storage and a large amount of countertop area. When poorly planned, however, the same layout can make movement feel restricted.
Homeowners in Thane considering a U-shaped kitchen should first determine whether the room has the dimensions and circulation space needed to support it.
Why Homeowners Consider a U-Shaped Layout
Using three walls creates opportunities to separate kitchen activities.
One side may accommodate food preparation, another the cooking zone, and another the sink or appliance area. This can create a practical workflow because key tasks remain relatively close together.
The layout can also provide substantial lower and upper cabinet storage.
It may suit families that cook regularly and need space for cookware, groceries, appliances, and serving items.
Room Width Is Critical
More cabinetry does not automatically mean a better kitchen.
If opposing counters are positioned too close together, opening drawers and cabinet shutters can interfere with movement. Two people may also struggle to work comfortably at the same time.
Adequate clearance should therefore be established during site planning rather than assumed from a drawing.
In compact Thane apartments, an L-shaped or parallel kitchen may sometimes provide better circulation than forcing a U-shaped arrangement into a narrow room.
Plan the Corners Properly
A U-shaped layout naturally creates two corners.
Corners can offer valuable storage volume, but they may become difficult to access if internal organisation is not considered.
Depending on the dimensions and budget, homeowners can evaluate corner shelves, specialised mechanisms, or straightforward storage for less frequently used items.
The right choice depends on accessibility rather than simply installing the most elaborate accessory.
Keep the Work Zones Balanced
The sink, hob, refrigerator, and preparation area should not be crowded onto a single side while other counters remain underused.
Distributing these functions can improve workflow.
At the same time, avoid positioning major appliances where an open door blocks an important passage or collides with cabinetry.
Use Upper Cabinets Selectively
Because a U-shaped kitchen already surrounds the user with cabinetry, installing heavy overhead cabinets on every available wall can make the room feel enclosed.
A combination of cabinets, open wall areas, windows, lighting, or selective shelving can create visual balance.
Light cabinet colours may also help smaller kitchens feel less visually heavy.
Consider Natural Light and Ventilation
Windows and ventilation points should remain part of the layout plan.
A cabinet arrangement that blocks natural light or interferes with ventilation can reduce comfort even if it increases storage capacity.
Chimney placement and electrical requirements should also be coordinated before manufacturing begins.
Who Benefits Most From This Layout?
A U-shaped configuration may be worth considering when:
- The kitchen has sufficient width
- Extensive storage is needed
- More counter space is desirable
- Multiple work zones are required
- The room has appropriate access points
- Corner storage can be planned effectively
Kitchen Gallery can assess the dimensions of homes in Thane before recommending whether a U shaped modular kitchen is appropriate or whether another layout would make better use of the room.
Layout selection should always begin with the property rather than a trend. When dimensions, circulation, work zones, and storage are carefully balanced, a U-shaped kitchen can provide an efficient and highly functional workspace.
Keywords