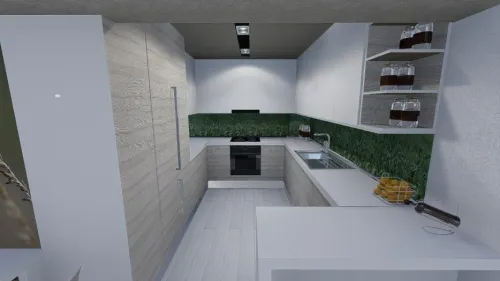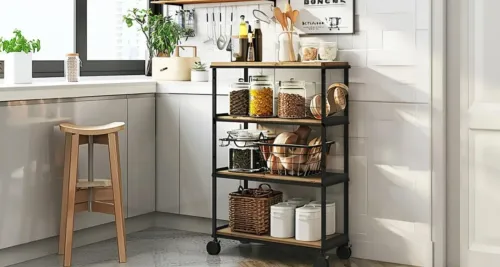
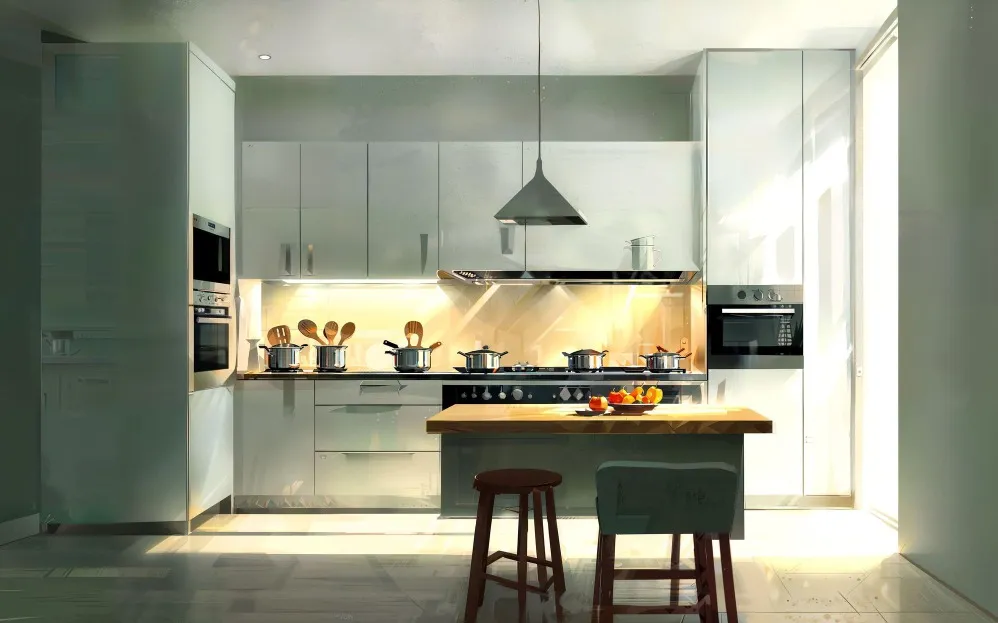
Standard kitchen configurations can provide a useful starting point, but they do not always account for differences in family size, cooking habits, appliance ownership, or available space. A customised modular kitchen addresses these differences by planning storage and working areas around the household.
This can be especially useful in Thane, where apartments range from compact older properties to larger contemporary developments.
Customisation Starts With How You Cook
Two kitchens with identical dimensions may require completely different interiors.
A household preparing traditional Indian meals daily may need accessible storage for spices, pressure cookers, tawas, large utensils, grains, and oils. Another family may prioritise a coffee station, oven, breakfast appliances, and compact pantry storage.
Customisation therefore begins with understanding what needs to be stored and how frequently each item is used.
Make Awkward Spaces Useful
Columns, unusual corners, plumbing locations, windows, and structural elements can complicate kitchen planning.
Instead of forcing standard-size storage into these areas, customised cabinetry can help use available dimensions more effectively.
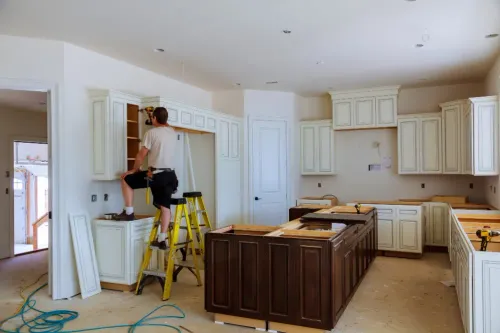
This is particularly valuable during kitchen renovation, where the room may not have been designed around current modular dimensions.
Match Drawer Sizes to Your Utensils
Large drawers are useful only when their dimensions match the items they are intended to store.
Deep drawers may accommodate heavy cookware, while shallow drawers can organise cutlery, knives, and small tools.
Before finalising internal storage, list the items that currently create clutter. This often reveals which storage features are genuinely needed.
Plan Around Appliances
Modern kitchens can contain a surprising number of appliances.
Refrigerators, ovens, microwaves, water purifiers, mixer-grinders, air fryers, coffee machines, and dishwashers all require appropriate placement.
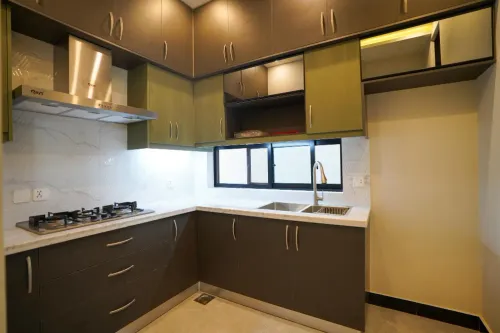
A customised plan can account for appliance dimensions, electrical access, ventilation requirements, and convenient working heights.
This prevents a common problem: designing cabinets first and trying to fit appliances into whatever space remains.
Consider the People Using the Kitchen
Storage height and accessibility should reflect the household.
Frequently used items should remain within comfortable reach. Heavy cookware is generally easier to access from lower drawers than high cabinets.
If elderly family members regularly use the kitchen, accessibility can become an even more important design consideration.
Families with children may also want cleaning products, sharp objects, and certain appliances stored more securely.
Personalisation Does Not Mean Adding Everything
Customisation should simplify the kitchen, not overload it.
It can be tempting to add numerous baskets, pull-outs, organisers, and specialised accessories. However, every accessory occupies space and adds to the project cost.
The better approach is to select features that solve a specific storage or usability problem.
Coordinate Function With Appearance
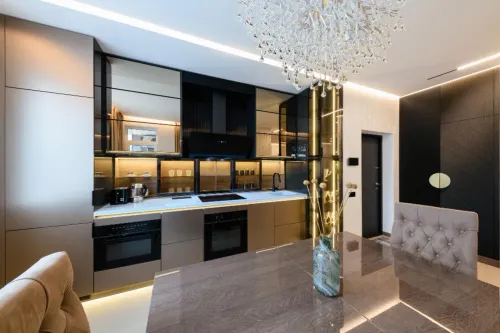
Personalised design also allows homeowners to coordinate cabinetry with the wider interior.
Colours, handles, countertops, lighting, and finishes can be selected according to the property's design language.
Kitchen Gallery in Thane works with homeowners on kitchen layouts and storage configurations based on room dimensions and individual requirements.
A customised modular kitchen provides the greatest value when personalisation is practical rather than decorative. By designing around utensils, appliances, available space, and actual cooking routines, homeowners can create a kitchen where storage has a purpose and everyday tasks require less effort.
Keywords