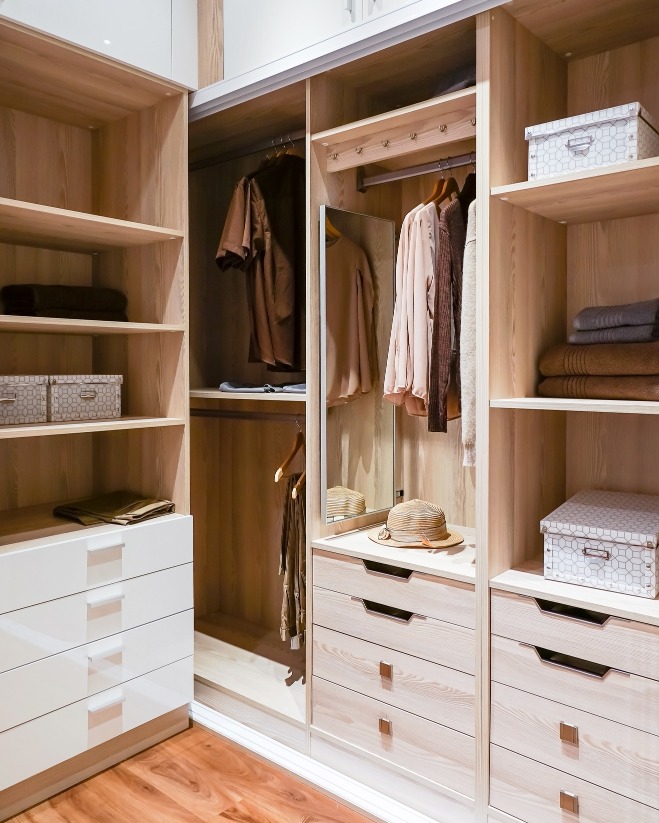
A modular wardrobe should make everyday storage easier without overwhelming the bedroom. While external finishes influence the look of the room, the most important decisions happen inside: hanging space, drawers, shelves, accessory storage, and how easily everything can be reached.
For homeowners in Thane planning new interiors, thinking about these details before selecting a wardrobe can prevent wasted storage.
Start by Auditing What You Own
Before deciding how many shelves or drawers are required, examine the items that need to be stored.
Separate them into categories such as:
- Long hanging clothes
- Shirts and shorter garments
- Folded clothes
- Sarees or traditional wear
- Accessories
- Jewellery
- Bags
- Shoes
- Bedding
- Seasonal items
This provides a much better basis for internal planning than selecting a standard wardrobe configuration.
Decide Between Sliding and Hinged Shutters
Both systems can work well when selected for the right room.
Hinged shutters provide broad access to the wardrobe interior but require clear floor space in front for opening.
Sliding shutters do not project into the room, which can be useful where the bed or other furniture is positioned close to the wardrobe. However, access is generally limited to part of the wardrobe at a time.
Room dimensions and furniture placement should guide the decision.
Use the Vertical Space Carefully
Full-height wardrobes can provide substantial storage, but high shelves are not convenient for daily-use items.
Upper sections are generally better suited to suitcases, seasonal bedding, or objects that are accessed occasionally.
Frequently used clothes should remain at comfortable heights.
This simple division can make a tall wardrobe far more practical.
Do Not Add Drawers Without a Purpose
Internal drawers can organise accessories, documents, jewellery, or smaller clothing, but too many drawers can reduce space available for hanging or folded garments.
Each compartment should correspond to a real storage requirement.
The same principle applies to specialised accessories. A feature is useful only when it simplifies storage for the person using it.
Coordinate the Wardrobe With the Bedroom
Wardrobes occupy a large visual area, so their finish can significantly influence the room.
Light tones may help compact bedrooms feel less visually heavy. Wood-inspired finishes can introduce warmth, while neutral contemporary surfaces can blend with minimalist interiors.
Mirrors may be integrated where appropriate, but their position should be considered in relation to lighting and the rest of the furniture.
For homes in Thane, where bedroom dimensions can vary considerably across developments, proportion is particularly important.
Consider Bedside Clearance
One frequently overlooked detail is the relationship between the wardrobe and the bed.
Measure the available passage after the bed is positioned. Check whether hinged shutters, drawers, or handles can operate without obstruction.
This should be verified during planning rather than discovered after installation.
Think About the Whole Storage Plan
Not everything needs to fit inside the bedroom wardrobe.
If the home includes loft storage, a utility area, entrance storage, or another wardrobe, bulky and seasonal items can be distributed accordingly.
Kitchen Gallery in Thane provides modular wardrobes alongside kitchen and interior solutions, allowing storage to be considered as part of the wider home plan.
A well-designed modular wardrobe is less about creating the maximum number of compartments and more about creating the right compartments. When internal organisation reflects actual clothing, room dimensions, and daily habits, the wardrobe becomes easier to maintain and the bedroom stays noticeably more organised.
Keywords